
Evergreen Retreat
Mon, Sep 22- Tue, Sep 23 2 Guests
Rental:
150Cleaning Fee:
175Processing Fee:
30Taxes and Fees:
46.15Get an Instant Quote! Enter your dates.
Rental:
$150.00Cleaning Fee:
$175.00Processing Fee:
$30.00Taxes and Fees:
$46.15$401.15
for 1 nights
About The Cabin
8 /3 /2
Neighborhood: Bear Mtn Moonridge Bedrooms: 3 Baths: 2 Occupancy: 8 Parking Spaces: 3 Floors: 3 Deposit: 500
NOTE* : Reminder, Big Bear only allows 8 adults in this home the rest of the occupancy can be filled with children less than 18.
★★Chalet Onyx is a thoughtfully curated mountain retreat where modern cabin style meets warmth, comfort, and imagination. Nestled among the pines with peaceful forest views, this unique multi-level home offers three bedrooms, two beautifully updated bathrooms, three separate living spaces, and endless opportunities to relax, reconnect, and create lasting memories. Upon entering the home, you'll arrive on the entry level where two guest bedrooms are conveniently located. From there, climb a flight of interior stairs to the spacious main living level featuring the great room, kitchen, dining area, and outdoor deck. An additional five steps lead to the private primary suite, creating a peaceful retreat overlooking the surrounding forest.★★
★★ HIGHLIGHTS ★★
✓ Unique Multi-Level Floor Plan with 3 Bedrooms & 3 Living Areas
✓ Entry Level Features Two Guest Bedrooms
✓ Main Living Area Located Up Flight Of Interior Stairs
✓ Primary Suite Located Up An Additional 5 Stairs
✓ Spacious Deck with Outdoor Dining, Lounge Seating, Propane BBQ & HOT TUB
✓ Fully Stocked Kitchen with Coffee Bar & New Stainless Steel Appliances
✓ Game Room with Pool Table, Darts & 65" Bluetooth TV
✓ Forest Views Near Ski Resorts, Big Bear Lake, Hiking Trails & Alpine Zoo
✓ High-Speed WiFi, Bluetooth Speakers & Smart TVs Throughout
✓ Record Player for a Unique Listening Experience
✓ Linens and Towels Provided
★★ ELEVATED MOUNTAIN GATHERING SPACES ★★
The main gathering space is located on the upper level of the home, accessed by a flight of interior stairs from the entry. Here you'll discover an open concept living room, dining area, and kitchen surrounded by vaulted ceilings, oversized windows, and beautiful forest views. Double sliding glass doors fill the home with natural light while providing easy access to the expansive outdoor deck.
✓ Upper Level Open Floor Plan
✓ Vaulted Ceilings & Large Picture Windows
✓ Cozy Sectional Sofa
✓ Wood-Burning Fireplace
✓ 65" Bluetooth Smart TV
✓ Spacious Dining Area
✓ Fully Stocked Kitchen with Coffee Bar
✓ New Stainless Steel Appliances
✓ Double Sliding Glass Doors to Deck
★★ CHEF'S KITCHEN & DINING ★★
The beautifully updated kitchen was designed to keep everyone connected while preparing meals. With generous counter space, modern appliances, and a dedicated coffee bar, it's the perfect place to fuel your mountain adventures or gather for family dinners.
✓ Fully Stocked Kitchen
✓ New Stainless Steel Appliances
✓ Dishwasher & Microwave
✓ Coffee Bar
✓ Spacious Dining Table
✓ Open to Living Area
★★ RESTFUL RETREATS & BATHROOMS ★★
The thoughtfully designed split-level layout provides privacy for every guest. As you enter the home, you'll find two inviting guest bedrooms on the entry level. Upstairs, the luxurious primary suite is tucked away just five additional stairs above the main living area, creating a peaceful and private escape.
ENTRY LEVEL
✓ Bedroom 1: Queen Daybed+ En-Suite Bathroom With Walk-In Shower, French Cabin Décor, Wood Beam And Ceiling, 55" TV, Closet, Window Views
✓ Bedroom 2: Twin Over Full Bunk Bed, Cozy Reading Nook With String Lights, 65" Bluetooth TV, Window Views, Books & Toys
UPPER LEVEL
After climbing a flight of interior stairs to the great room, you'll continue up an additional 5 steps to reach the private primary suite.
✓ Primary Suite: California King Canopy Bed, Lounge Area With Sleeper Sofa, Workspace, Bluetooth TV, Vaulted Ceilings, Large Windows & Direct Access to the Deck and HOT TUB
✓ Full Bathroom With Shower/Tub Combo + Modern Fixtures
★★ GAME ROOM & FAMILY FUN ★★
The converted garage has been transformed into an entertainment hub where everyone can enjoy a little friendly competition. Whether you're playing pool, throwing darts, or relaxing with a movie, this versatile space adds another gathering area for your group.
✓ Pool Table
✓ Darts
✓ 65" Bluetooth TV
✓ Comfortable Lounge Area
★★ OUTDOOR MOUNTAIN OASIS ★★
Step outside and enjoy peaceful forest surroundings from the expansive deck. Relax in the HOT TUB beneath the stars, gather around the outdoor dining table for family meals, or simply unwind with your morning coffee while taking in the fresh mountain air.
✓ HOT TUB
✓ Spacious Deck
✓ Outdoor Dining Table
✓ Comfortable Lounge Seating
✓ Propane BBQ
✓ Forest Views
★★Chalet Onyx offers a one-of-a-kind mountain experience where thoughtful design, cozy gathering spaces, and modern comforts come together. Whether you're relaxing by the fire, soaking in the HOT TUB, or exploring everything Big Bear has to offer, this inviting retreat provides the perfect setting for unforgettable family vacations and mountain adventures. Book your stay today and discover why Chalet Onyx is truly a place where lifelong memories are made.★★
2025-1800

Included Amenities
Not Available
Please contact us at (909)752-0234 or email info@DestinationBigBear.com .
Sleeping Arrangements
| Detail | Information |
|---|---|
| Bedrooms | 3 |
| Bathrooms | 2 |
| Sleeps | 8 |
| Description | Bedroom 1: Queen (Lower Level) |

Similar Homes
A few more cabins you might like.


Big Bear Events
Happening during your stay.
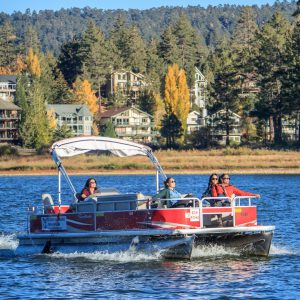
Big Bear Boating Opening Day
8:00 AM - Big Bear Lake boating season begins again which brings back the thrill of returning to the water. The Big Bear Boating Opening Day event begins all lake activities which include peaceful pontoon cruises and fishing...
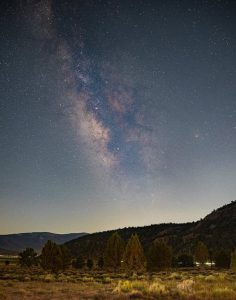
Sidewalk Astronomy
7:00 PM - In Big Bear Village Should you be seeking a relaxing, informative, and enjoyable activity for everyone in the family, a walk through Big Bear Lake's The Village to experience Sidewalk Astronomy is recommended. This free occasion features telescopes...
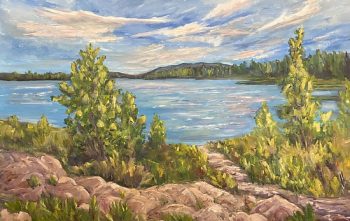
Landscape Painting Classes
9:00 AM - Discover Your Creativity at Landscape Painting Classes in Big Bear Lake Join the Landscape Painting Classes in Big Bear Lake for a creative outdoor experience where guests can learn painting techniques while enjoying the natural beauty of the mountains. Held...
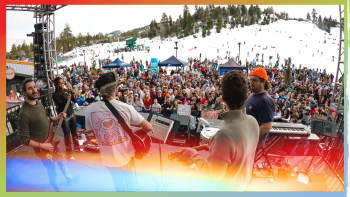
Big Bear Après & Music
12:00 PM - Live Bands and Mountain Entertainment Experience Big Bear Après & Music and enjoy the scenic beauty of Big Bear Lake while listening to live music at Snow Summit. This mountain entertainment experience combines talented performers,...